
Primary on Main
Address
1805 Ridgefield Drive, Port Byron, IL
Price
$ 775,000
Property Attributes
- MLS#12759222
- TypeSingle Family
- Listing Status Active
- CountyROCK ISLAND
- CityPort Byron
- AreaPort Byron
- NeighborhoodLakeview
- Zip61275
- StyleRanch
- Year Built2022
- Taxes$ 14394
- Price$ 775,000
- Bedrooms5
- Full Bathrooms4
- Half Bathrooms1
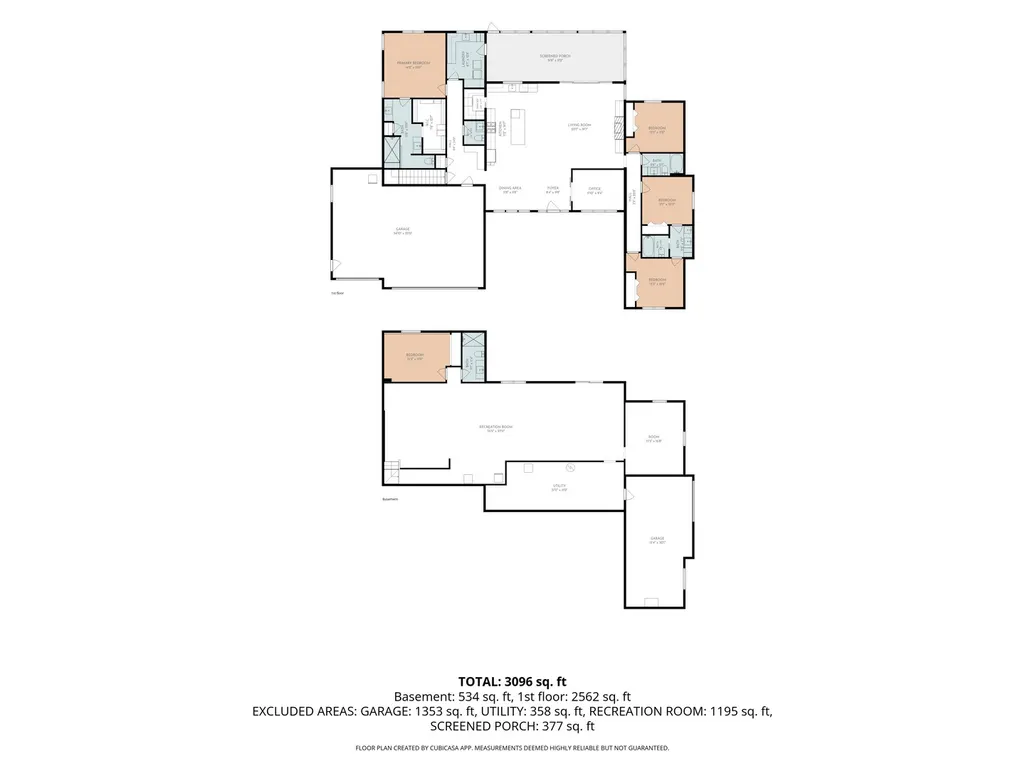
- Sqr Footage2562
- Lot Size0.88 Acres
Data Source:
Midwest Real Estate Data (MRED)
Property Description
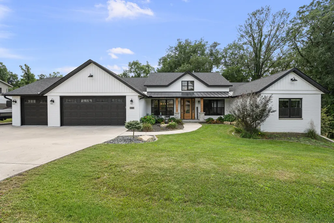
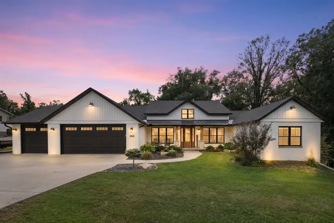
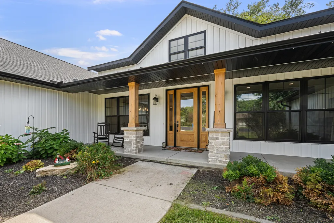
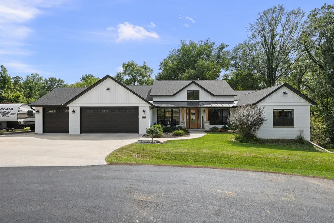
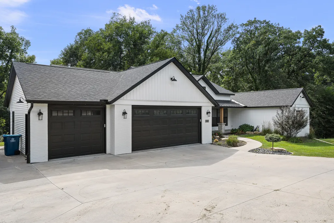
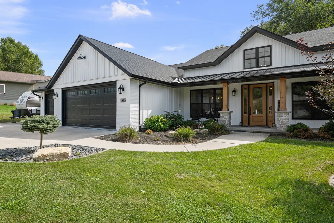
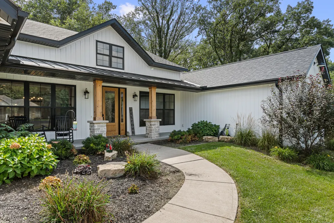
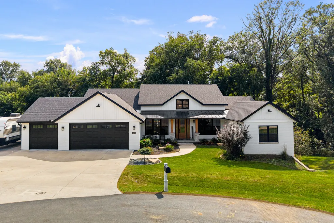
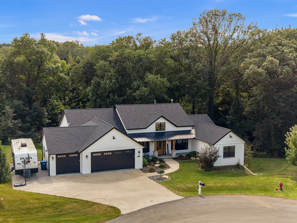
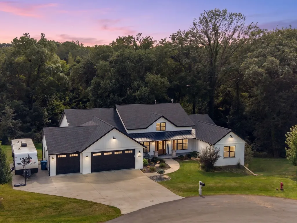
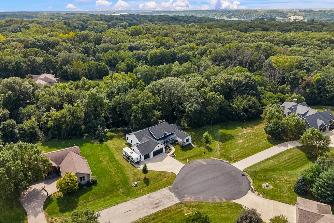
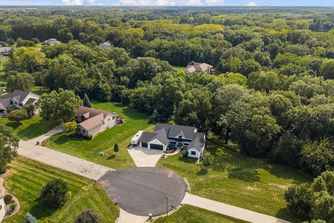
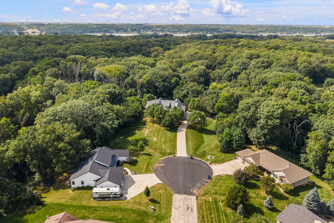
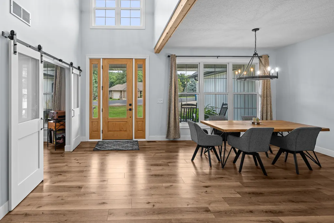
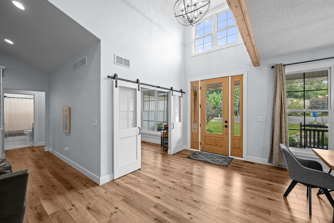
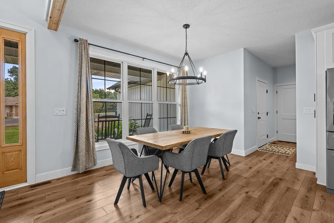
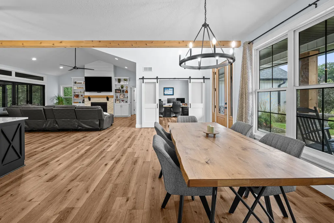
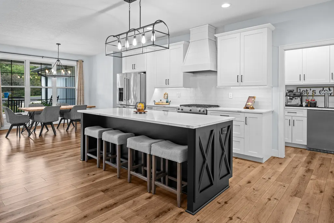
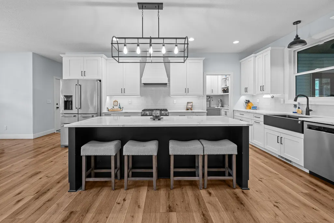
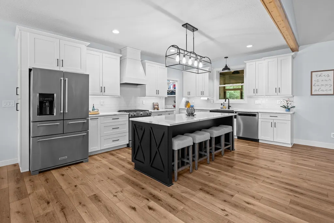
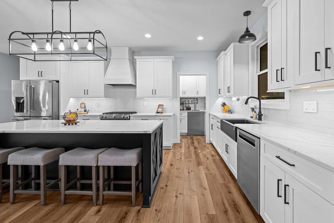
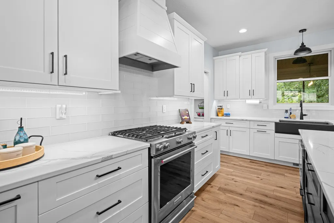
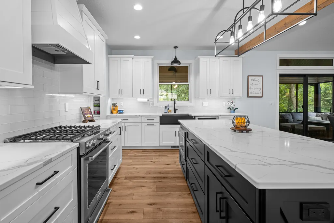
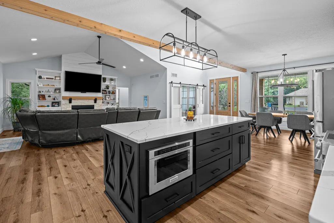
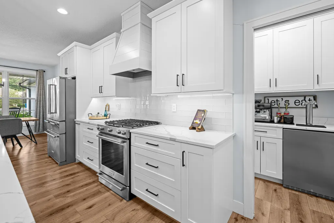
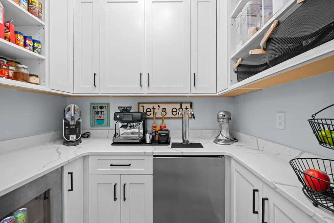
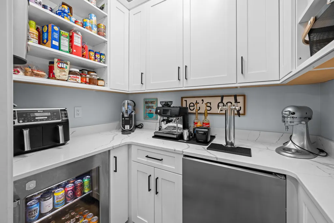
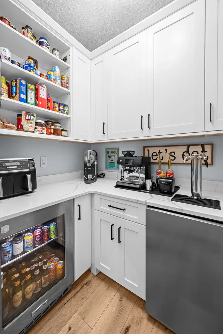
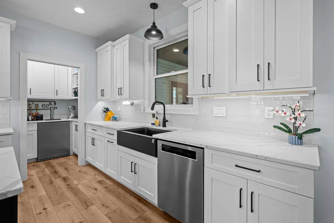
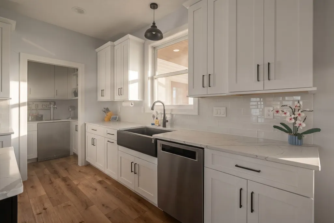
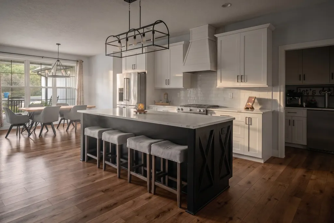
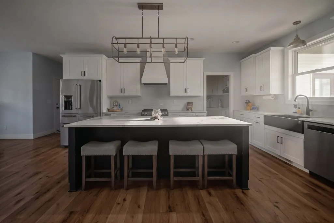
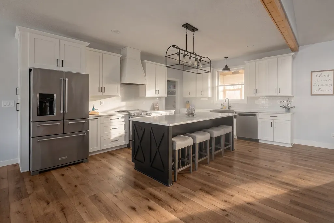
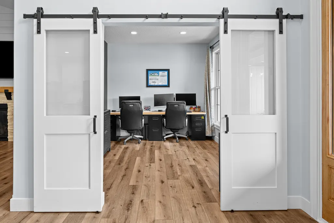
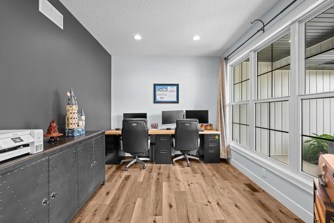
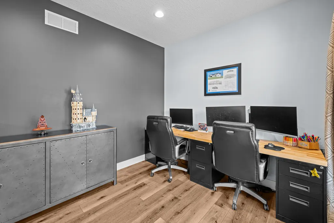
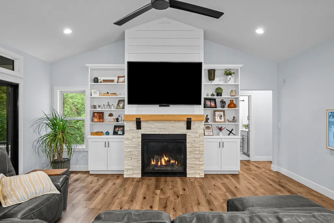
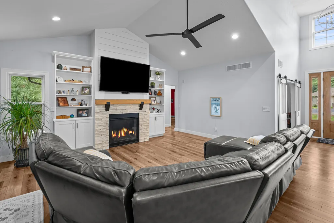
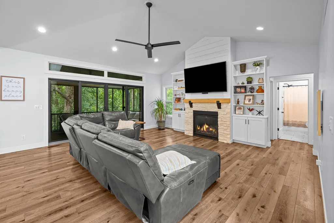
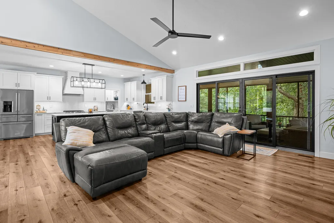
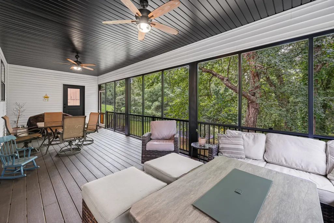
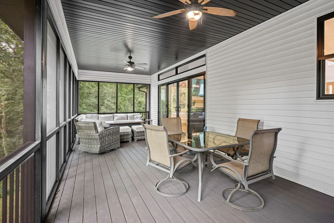
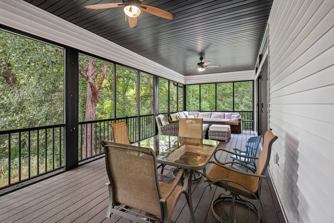
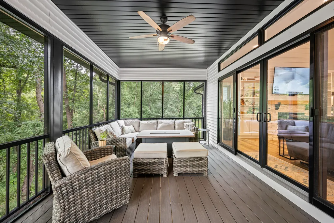
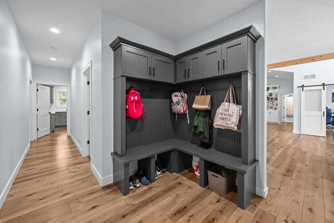
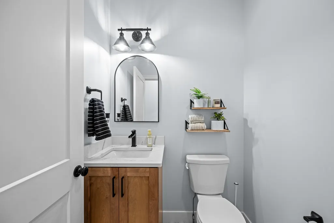
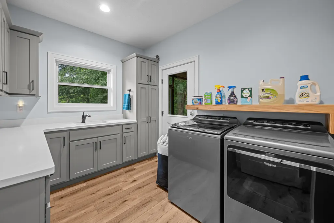
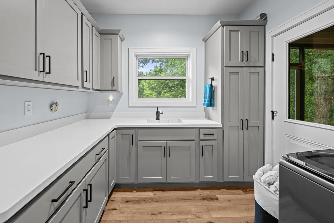
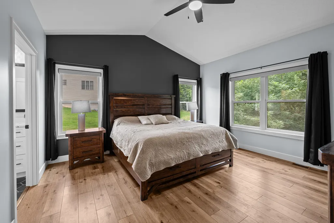
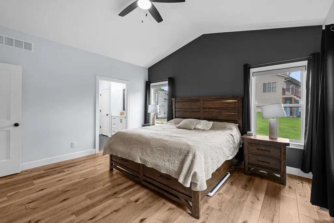
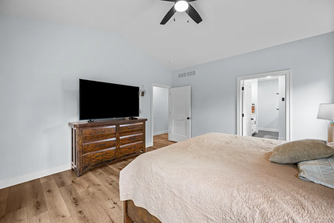
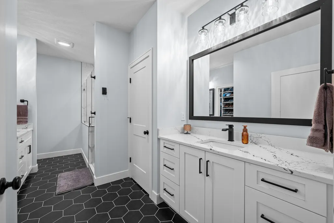
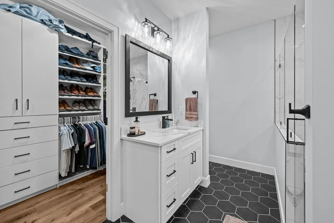
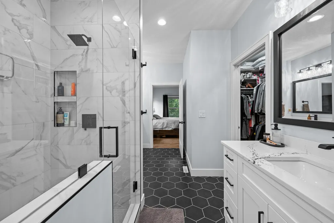
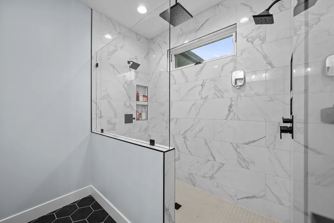
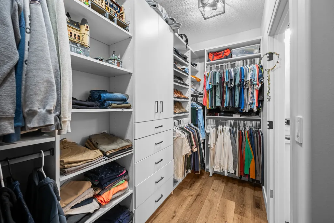
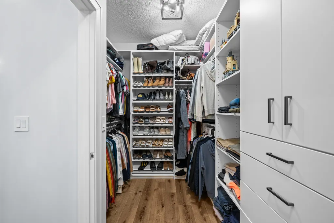
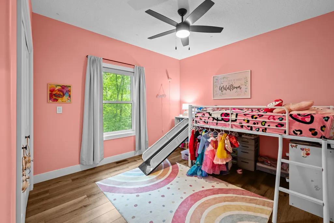
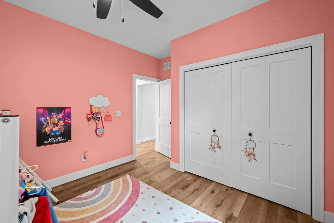
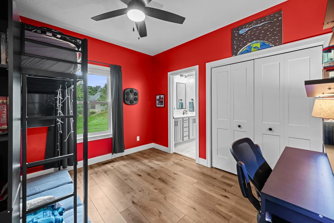
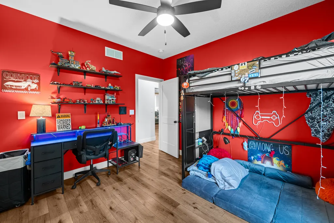
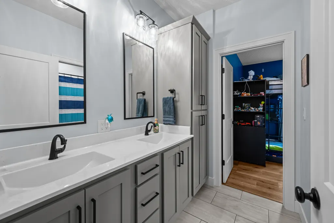
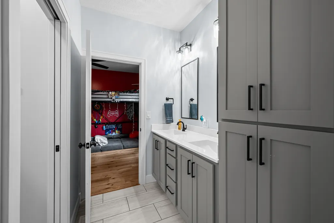
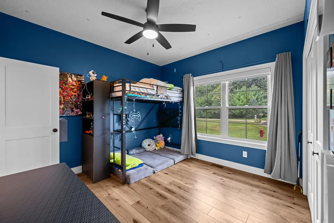
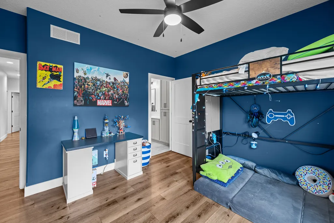
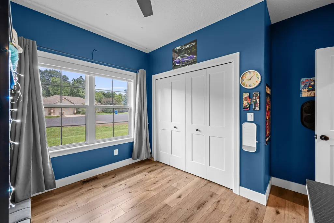
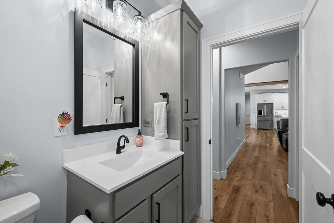
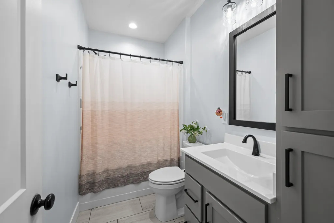
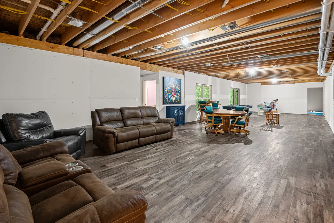
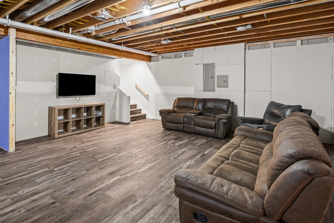
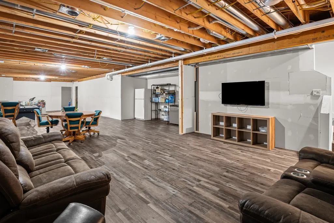
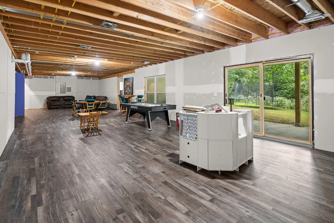
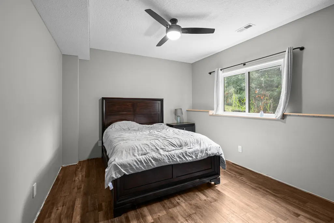
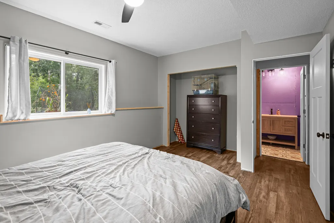
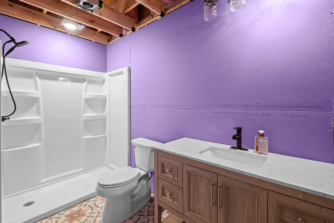
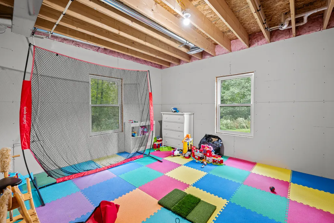
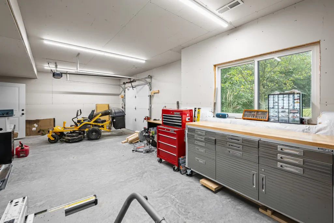
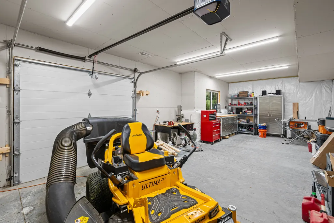
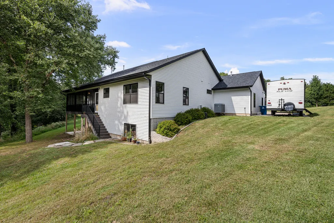
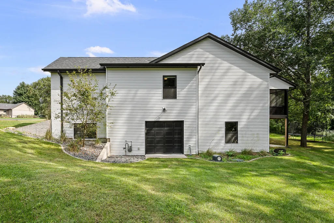
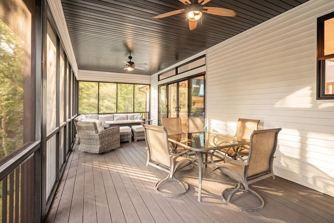
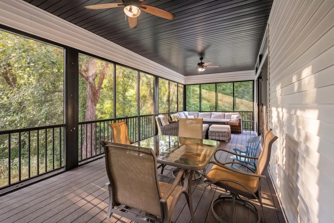
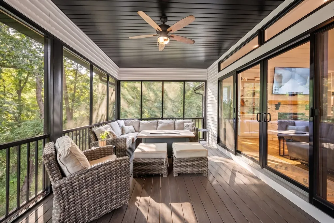
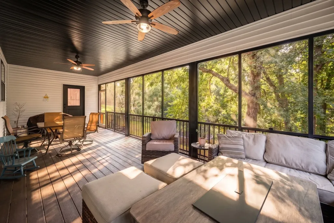
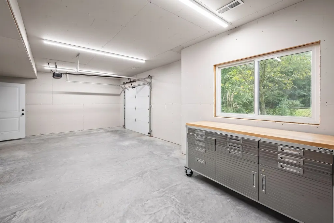
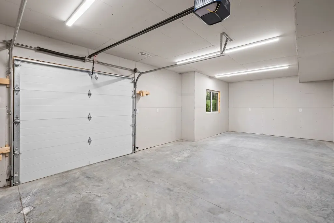
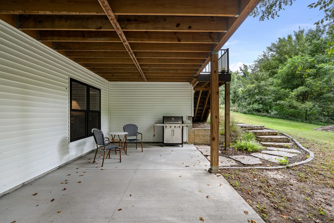
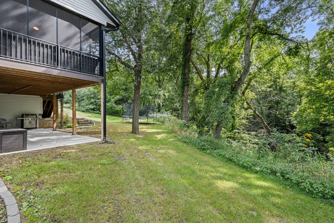
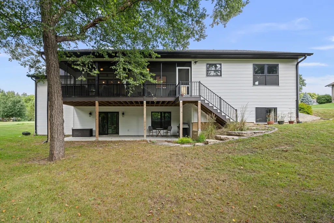
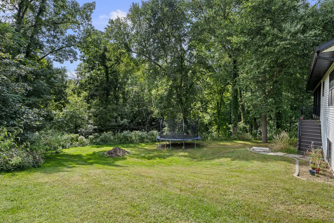
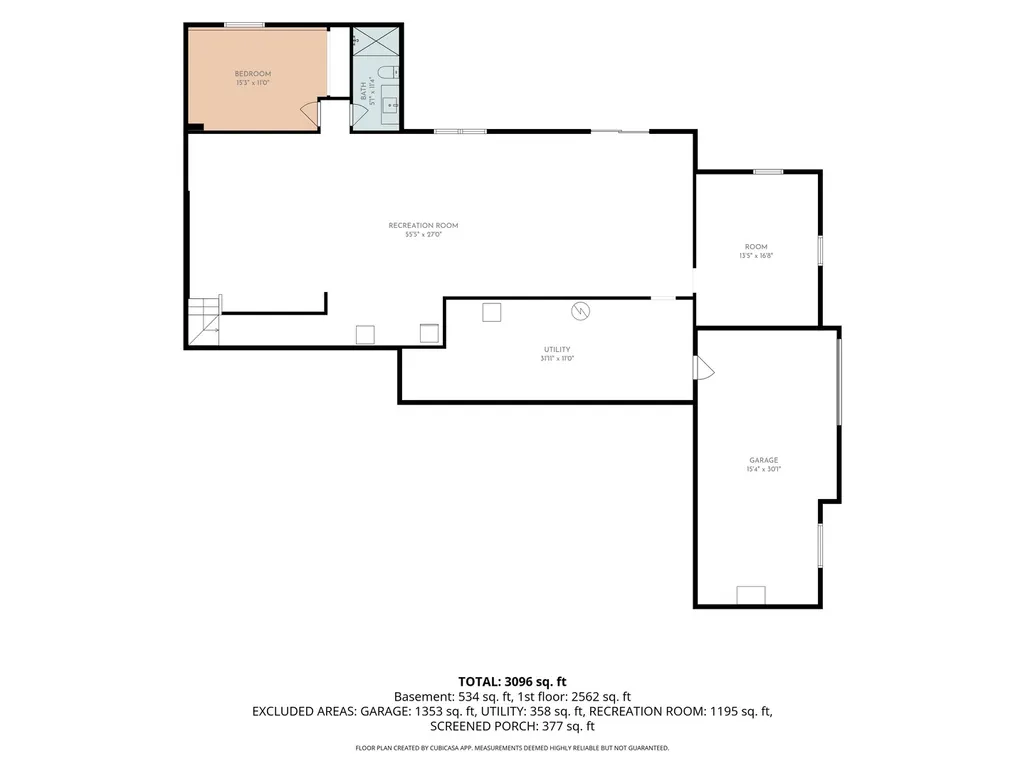
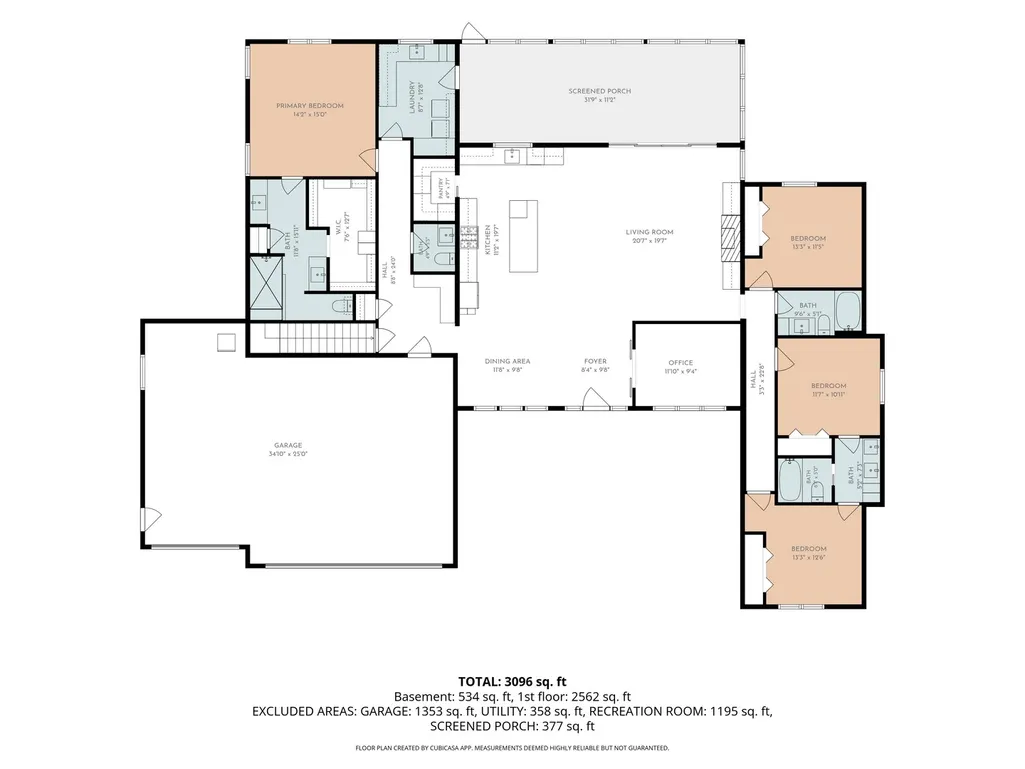
Welcome to 1805 Ridgefield Drive-a custom-built, newer walkout ranch tucked at the end of a cul-de-sac with a beautiful timber backdrop in the award-winning Riverdale School District. Gorgeous curb appeal welcomes you into a light-filled, open floor plan with soaring ceilings, informal dining, a dedicated office and a spacious great room with custom built-ins. The stunning kitchen is designed for both everyday living and entertaining, complete with a butler's pantry and built-in kegerator, all flowing seamlessly to the show-stopping screened porch overlooking the trees. The split-bedroom design offers a private primary suite on one side of the home, conveniently connected to an incredible laundry room, while the additional bedrooms share a Jack-and-Jill bath on the opposite side. Downstairs, the partially finished walkout basement offers the opportunity to nearly double your living space-the hard work is underway and it's ready for the finishing touches. You'll also find a gardener's garage and dedicated woodshop. Car lovers, hobbyists and RV owners will appreciate the heated, zero-entry main garage with additional bump-out, plus an extended parking apron with camper/RV hookup. Thoughtfully designed with a gorgeous transitional style, incredible storage and spaces that truly work for everyday life, this is one you can move right into and enjoy for the holidays!
| Elementary School | Middle School | High School |
|---|---|---|
| Riverdale Elementary School | Riverdale Middle School | Riverdale High School |
| Price History | |
|---|---|
| 9/15/2026 | Listed $775,000 |
General Features
| Living Area | 2562 |
|---|---|
| Sewer | Septic Tank,Aerobic Septic |
| Heating | Natural Gas |
| Cooling | Central Air |
| Roof | Asphalt |
| Appliances | Range,Microwave,Dishwasher,Refrigerator,Range Hood |
| Garage Spaces | 3 |
| Association Fee Includes | None |
| Architectural Style | Ranch |
| Construction Materials | Vinyl Siding,Brick |
| Year Built | 2022 |
| Township | COE |
| Tax Year | 2025 |
| Assoc Fee Paid Per | Not Applicable |
| County | Rock Island |
| New Construction | No |
| Property Type | Residential |
| Subdivision Name | Lakeview |
| Other Structures | RV/Boat Storage |
| Total Rooms | 10 |
| Full Baths | 4 |
| Status | Active |
| Directions | IL-84 N to 94th Ave N,E to 228th St N,N to Ridgefield Dr,to 1805 |
| High School | Riverdale High School |
| City | Port Byron |
| High School District | 100 |
| MLS Area | Port Byron |
| Elementary School | Riverdale Elementary School |
| Tax Annual Amount | 14394 |
| Middle/Junior High School | Riverdale Middle School |
| Standard Status | Active |
| Middle/Junior School District | 100 |
| Elementary School District | 100 |
| Property Type | Detached Single |
Interior Features
| Basement | Partially Finished,Walk-Out Access |
|---|---|
| Total Fireplaces | 1 |
| Fireplace Features | Gas Log |
| Half Baths | 1 |
| Total Bedrooms | 5 |
| Below Grade Finished Area | 534 |
| Room Type | Bedroom 5,Office,Screened Porch |
| LivingAreaSource | Builder |
| Total Baths | 5 |
| Bedrooms Possible | 5 |
Exterior Features
| Parking Features | Garage Door Opener,Attached,Garage |
|---|---|
| Lot Features | Cul-De-Sac,Irregular Lot,Wooded,Mature Trees |
| Water Source | Public |
| Total Parking | 3 |
| Foundation Details | Concrete Perimeter |
| Lot Size Acres | 0.88 |
| Waterfront Y/N | No |
Amenities
- Foreclosure
- Views
- Short Sale
- New Construction
- Adult 55+
- Lease To Own
- No HOA Fees
- Furnished
- Primary On Main
- Air Conditioning
- Seller Finance
- Green
- Fixer Upper
- Horse
- Golf
- Fireplace
- Deck
- Garage
- Basement
- Pool
Property vs Single Family Average in 61275
Price
Taxes
Year Built
Visits
 Midwest Real Estate Data (MRED) All information deemed reliable but not guaranteed. All properties are subject to prior sale, change or withdrawal. Neither listing broker(s) or information provider(s) shall be responsible for any typographical errors, misinformation, misprints and shall be held totally harmless. Listing(s) information is provided for consumer's personal, non-commercial use and may not be used for any purpose other than to identify prospective properties consumers may be interested in purchasing. The data relating to real estate for sale on this website comes in part from the Internet Data Exchange program of the Multiple Listing Service. Real estate listings held by brokerage firms other than Pearson Realty Group may be marked with the Internet Data Exchange logo and detailed information about those properties will include the name of the listing broker(s) when required by the MLS. Copyright ©2026 All rights reserved.Based on information submitted to the MLS GRID as of September 21, 2026 2:33 PM UTC All data is obtained from various sources and may not have been verified by broker or MLS GRID. Supplied Open House Information is subject to change without notice.
Data is updated as of September 21, 2026 2:33 PM UTC
Midwest Real Estate Data (MRED) All information deemed reliable but not guaranteed. All properties are subject to prior sale, change or withdrawal. Neither listing broker(s) or information provider(s) shall be responsible for any typographical errors, misinformation, misprints and shall be held totally harmless. Listing(s) information is provided for consumer's personal, non-commercial use and may not be used for any purpose other than to identify prospective properties consumers may be interested in purchasing. The data relating to real estate for sale on this website comes in part from the Internet Data Exchange program of the Multiple Listing Service. Real estate listings held by brokerage firms other than Pearson Realty Group may be marked with the Internet Data Exchange logo and detailed information about those properties will include the name of the listing broker(s) when required by the MLS. Copyright ©2026 All rights reserved.Based on information submitted to the MLS GRID as of September 21, 2026 2:33 PM UTC All data is obtained from various sources and may not have been verified by broker or MLS GRID. Supplied Open House Information is subject to change without notice.
Data is updated as of September 21, 2026 2:33 PM UTC
